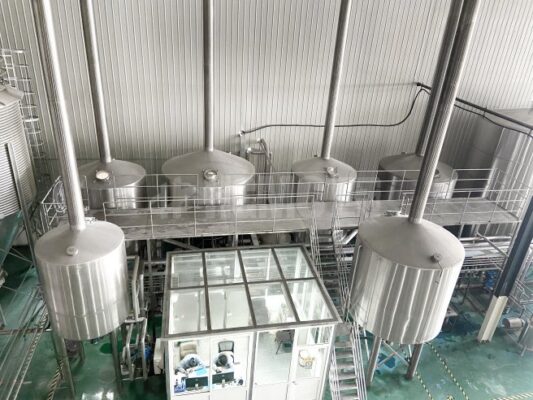
A commercial brewery may need 1,000–2,000 sq. ft. for a 5 BBL setup, about 2,000–4,000 sq. ft. for a 10 BBL brewery, and 4,000–8,000+ sq. ft. for a 20–30 BBL facility when fermentation, packaging, storage, utilities, aisles, and service areas are included. The brewhouse itself may occupy only 10–20% of that production floor. A 10 BBL cellar with six fermenters can require more floor area than the hot side, especially when tanks stand 8–12 ft high and need access around valves and fittings. Ceiling height, drainage, floor loading, ventilation, and future tank positions also affect the usable area.
A useful first estimate separates equipment footprint from operating space. A vessel may occupy 40 sq. ft. on paper, while its working zone can require 70–100 sq. ft. after access, piping, hose movement, cleaning, and maintenance are included. In a 2026 brewery layout, the listed equipment footprint should therefore be treated as only part of the building requirement. Brewers Association guidance also treats drainage, flooring, utilities, and future expansion as building-design issues rather than equipment-only decisions.
| Brewery size | Approx. production area | Typical use |
|---|---|---|
| 1–3 BBL | 500–1,200 sq. ft. | Taproom, pilot, brewpub |
| 5 BBL | 1,000–2,000 sq. ft. | Small commercial brewery |
| 7–10 BBL | 1,500–4,000 sq. ft. | Regional draft/package production |
| 15–20 BBL | 3,000–6,000 sq. ft. | Higher-volume production |
| 20–30 BBL | 4,000–8,000+ sq. ft. | Distribution-focused brewery |
These figures are planning ranges, not code requirements. Packaging choice can change the layout by 20–40%, and a brewery selling mostly kegged beer may need much less finished-product space than one holding cans on pallets for several weeks.
The brewhouse footprint depends on vessel count. A compact two-vessel system can combine mash, lauter, boil, and whirlpool functions, while a four-vessel arrangement separates more process steps and generally takes more room. A 10 BBL system may use vessels around 5–7 ft in diameter, but stairs, platforms, pumps, valves, and operator access can increase the occupied zone considerably.
A 10 BBL brewhouse does not mean a 10 BBL brewery fits into a 10 BBL-sized footprint.
The cellar often determines whether a building remains practical after installation. Six 10 BBL fermenters provide 60 BBL of nominal vessel capacity; twelve provide 120 BBL without changing brewhouse size. If a brewery produces four 10 BBL batches per week, six tanks may support a very different production schedule from a brewery producing ten batches per week.
Tank geometry matters as much as tank count. Fermenters may be 8–12 ft tall, and the usable ceiling must also accommodate glycol lines, electrical runs, lighting, sprinkler infrastructure, and maintenance access. A building advertised with a 14 ft ceiling may provide less clear height after overhead services are installed.
The floor area around tanks must also allow operators to connect hoses, inspect fittings, collect samples, clean valves, and remove components. If six fermenters each occupy approximately 25–35 sq. ft. of physical footprint, the cellar can still require 300–600 sq. ft. after access aisles and service zones are added.
The same calculation applies to bright beer tanks. One 10 BBL bright tank may support packaging at moderate volume, while two or three tanks can improve scheduling when several beer styles are held at different stages. Adding tanks later can require new glycol branches, process lines, electrical points, and drain locations, so 20–30% of the planned cellar area is often worth reserving when the site allows it.
Cold storage introduces another layer of space demand. A brewery producing 50 BBL per week and holding finished beer for three weeks may need storage for roughly 150 BBL before shipment. At 31 U.S. gallons per BBL, that represents about 4,650 gallons of packaged product volume before accounting for pallet structure, keg shape, cartons, aisles, and loading space.
Packaging can change floor requirements by 25% or more. Keg-only operations need room for washing, filling, staging, and empty-keg storage. A canning line adds empty-can handling, conveyors, packaging material, pallet staging, finished-product accumulation, and access for cleaning and maintenance.
| Area | Approx. share of a small production brewery |
|---|---|
| Brewhouse | 10–20% |
| Fermentation/cellar | 20–30% |
| Packaging | 10–20% |
| Cold/finished storage | 15–25% |
| Raw materials | 5–10% |
| Utilities and service areas | 5–10% |
| Aisles and staging | 10–20% |
These percentages are layout-planning ranges rather than universal standards. For a 3,000 sq. ft. facility, assigning 25% to cellar space would provide about 750 sq. ft.; allocating 20% to packaging would provide another 600 sq. ft. The remaining area still has to accommodate brewing, storage, utilities, drains, and movement.
Ceiling height needs to be checked before purchasing vessels. Fermenters with top-mounted fittings can approach 10–14 ft, while larger tanks and platforms may require more. Door openings matter as well. A tank that fits inside the room may not fit through a 7 ft door, around a structural column, or below a low beam during installation.
The usable installation envelope is the building height and width available after beams, ducts, sprinklers, doors, columns, and access routes are considered.
Floor design deserves the same attention. Brewers Association guidance gives a commonly used brewery floor slope of about 0.125–0.25 inch per foot, or roughly 3–6 mm per 30 cm, toward drains. A 40 ft production run at a 0.25 inch-per-foot slope changes elevation by about 10 inches, so drain placement and equipment leveling need to be considered together.
Water flow also affects layout. Brewery floors regularly receive rinse water, cleaning solutions, spills, and process wastewater. In 2017 Brewers Association wastewater guidance separated brewery process wastewater from sanitary and kitchen wastewater, showing why drain planning needs to be completed before a slab is poured.
Grain handling needs its own space and ventilation plan. Milling creates dust, and OSHA identifies grain dust as combustible under certain conditions. Its grain-handling standard includes requirements related to housekeeping, ventilation, and hazardous atmospheres in applicable facilities. A small brewery using 50–100 lb bags has different requirements from a brewery receiving bulk malt into a silo.
Utilities also consume floor area. Depending on the process, the brewery may require glycol refrigeration, hot-water storage, compressed air, water treatment, a steam boiler or electric heating system, CO₂ distribution, pumps, CIP equipment, and electrical control panels. The utility zone can account for 5–10% of production space, with additional external equipment areas where local regulations permit.
The brewery system should therefore be sized as a connected production layout rather than as a collection of individual machines. A 10 BBL brewhouse paired with six fermenters, one bright tank, a glycol unit, keg equipment, and limited cold storage may fit into roughly 2,000–3,000 sq. ft.; adding canning, pallet storage, and twelve fermenters can push the same project toward 3,500–5,000 sq. ft.
Material movement changes the amount of practical space needed. A layout should trace malt from storage to milling, wort from the brewhouse to fermentation, beer from fermentation to packaging, and packaged beer to cold storage and shipping. In a 2026 facility plan, forklift routes, hose movement, pallet staging, and personnel circulation should be shown before final equipment positions are approved.
Expansion space should be reserved with utilities. Holding back 20–30% of cellar capacity may allow additional fermenters later, but the glycol chiller, electrical service, water supply, drainage, and process piping also need room for the added equipment. Brewers Association engineering guidance specifically includes site selection, building design, steam systems, CO₂ systems, chilling, piping, and future facility needs among brewery engineering topics.
A practical 10 BBL layout might allocate approximately 400 sq. ft. to the brewhouse, 700 sq. ft. to fermentation, 400 sq. ft. to packaging, 450 sq. ft. to cold storage, 250 sq. ft. to grain and ingredients, 200 sq. ft. to utilities, and 400 sq. ft. to aisles and staging. The total reaches about 2,800 sq. ft., with roughly 14% of the area assigned to circulation and temporary storage.
A 20 BBL project can scale much faster because production volume rises while service areas do not shrink proportionally. If twelve 20 BBL fermenters are installed, nominal fermentation capacity reaches 240 BBL. Even before packaging and storage are added, the cellar can become the largest production zone.
For a building-selection decision, measure seven items before ordering a brewery system: total floor area, clear ceiling height, door dimensions, structural columns, floor loading, drain locations, and available utility connections. Record the dimensions in feet and inches, then place every tank at its actual outside diameter rather than using nominal BBL capacity as a footprint estimate.
The final space requirement comes from the production schedule as much as from tank size. A brewery operating three brew days per week with twelve fermenters has a different layout from one running one brew day per week with the same brewhouse. Packaging frequency, inventory days, delivery method, and future tank count can move the required building area by hundreds or thousands of square feet.
In a commercial brewery, the equipment footprint may account for only 40–60% of the usable production area after access, storage, utilities, drainage, and movement are included. A layout based only on vessel dimensions can therefore underestimate the building requirement even when every tank physically fits.